
Listing Courtesy of:  STELLAR as distributed by MLS GRID / Listed By: Sarah "Sally" Schowalter, Coldwell Banker Realty; Mary Westbrook, Venice/Englewood - Contact: 941-493-1000
 STELLAR as distributed by MLS GRID / Listed By: Sarah "Sally" Schowalter, Coldwell Banker Realty; Mary Westbrook, Venice/Englewood - Contact: 941-493-1000
 116 Ventana Way Venice, FL 34292
Active (21 Days)
$725,000 (USD)
OPEN HOUSE TIMES
-
OPENSun, Oct 2512 noon - 3:00 pm

Description
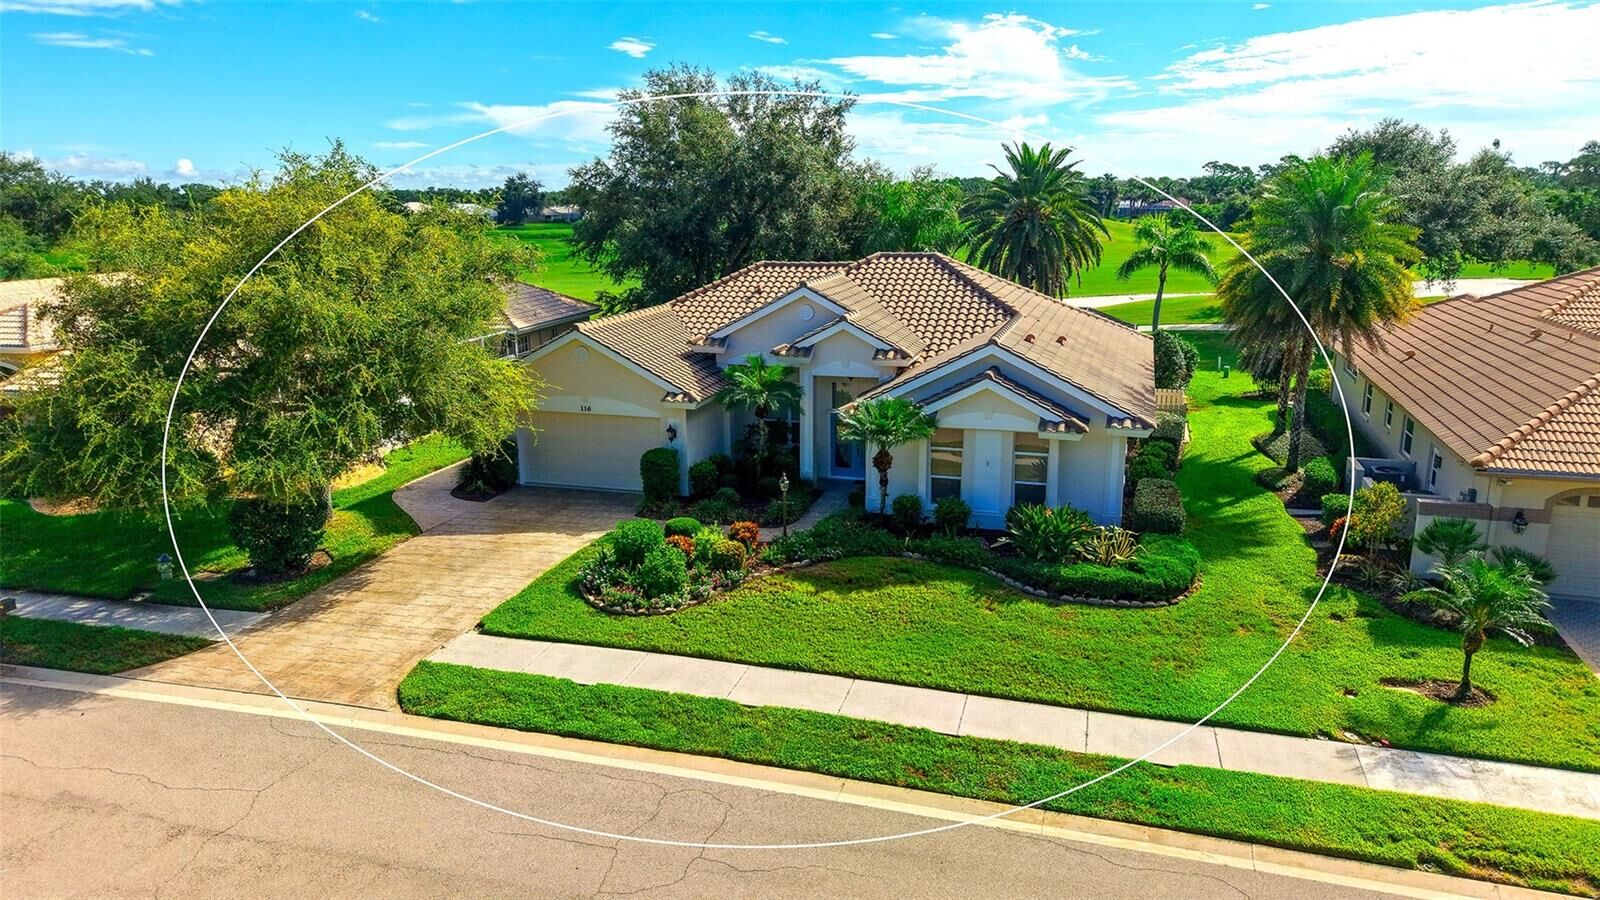
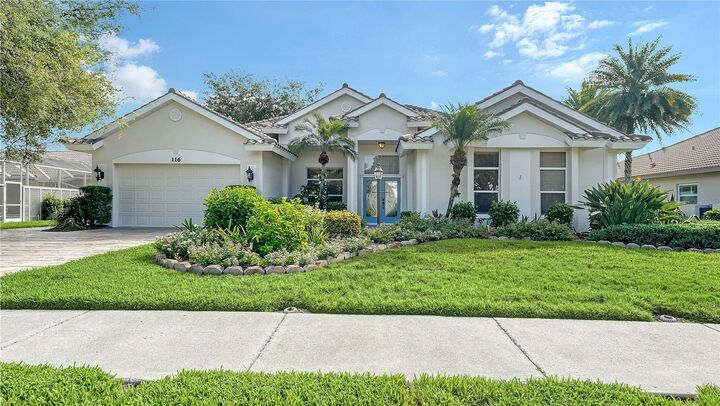
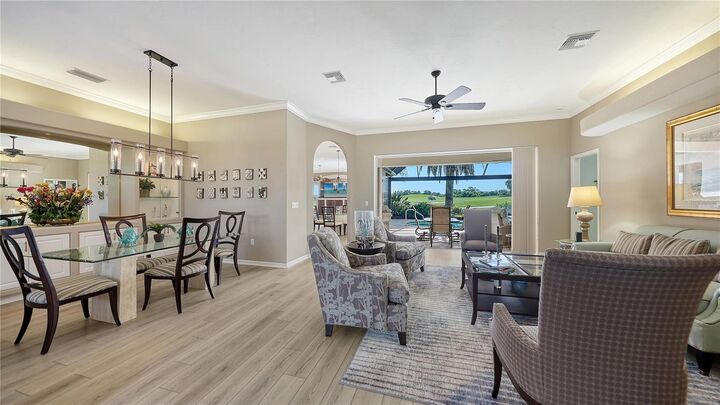
Timeless elegance meets the Florida lifestyle in this beautifully appointed pool home in Venice Golf & Country Club. Offering 2,465 square feet of living space, this three-bedroom, two-full-bath, two-half-bath home also features a versatile DEN. From the moment you enter through the double front doors, your eye is drawn through the home to the sparkling pool and spa, expansive lanai, and rolling hills of the golf course beyond. The spacious living room has triple sliding glass doors which when open are hidden from view, creating the seamless indoor-outdoor connection that makes Florida living so appealing. The separate dining room features built-in shelving, perfect for displaying art and treasured collections.The kitchen combines beautiful wood cabinetry with attractive corian countertops, a breakfast bar and comfortable dinette area, flowing naturally into the family room. Here, double slidng glass doors (also hidden from view when opened) open onto the lanai, extending the living space outdoors.The expansive lanai is designed for both everyday enjoyment and entertaining. The screen and cage were replaced in 2017 with panoramic screening, and a pool bath adds convenience. An outdoor shower is discreetly tucked behind a glass-block wall, while a wet bar makes entertaining effortless. A charming in-pool pub table creates the perfect spot to relax and enjoy a refreshing beverage. Mature landscaping provides privacy while preserving the beautiful golf course view.The light-filled primary suite offers a lovely en-suite bath with dual vanity and generous closet space. Two guest bedrooms share a full bath, while the spacious den/office provides exceptional flexibility with its Murphy bed and private half bath—ideal for overnight guests, visiting family or a comfortable home office. The split floor plan provides privacy for both owner and guests alike. Notable updates include a 2026 HVAC, 2026 pool heater, 2016 roof, and 2017 screen and cage. The two-car garage also features a convenient side entrance for a golf cart. With its easy flow, beautiful golf course setting and thoughtfully designed indoor-outdoor living spaces, this home is equally suited to quiet mornings, family visits, or entertaining friends.And beyond the home is the lifestyle of Venice Golf & Country Club—a refined, active community where tennis, golf, fitness, dining, friendships and Florida sunshine are part of everyday life. If the Florida lifestyle you have been looking for includes a beautiful home, a welcoming community and golf-course living in Venice, you may have just found it!
MLS #:
N6145817
N6145817
Taxes
$4,430(2025)
$4,430(2025)
Lot Size
0.26 acres
0.26 acres
Type
Single-Family Home
Single-Family Home
Year Built
1994
1994
Style
Custom
Custom
Views
Golf Course
Golf Course
County
Sarasota County
Sarasota County
Listed By
Sarah "Sally" Schowalter, Coldwell Banker Realty, Contact: 941-493-1000
Mary Westbrook, Coldwell Banker Realty
Mary Westbrook, Coldwell Banker Realty
Source
STELLAR
Last checked Oct 23 2026 at 12:19 AM GMT+0000
STELLAR
Last checked Oct 23 2026 at 12:19 AM GMT+0000
Bathroom Details
- Full Bathrooms: 2
- Half Bathrooms: 2
Interior Features
- Inside Utility
- Split Bedroom
- Solid Wood Cabinets
- Formal Living Room Separate
- Solid Surface Counters
- Den/Library/Office
- Family Room
- Crown Molding
- Walk-In Closet(s)
- Appliances: Dishwasher
- Appliances: Electric Water Heater
- Appliances: Refrigerator
- Appliances: Washer
- Ceiling Fans(s)
- Appliances: Disposal
- Appliances: Microwave
- Appliances: Range
- Vaulted Ceiling(s)
- Appliances: Dryer
- High Ceilings
- Negotiable
- Built-In Features
Subdivision
- Venice Golf & Country Club
Lot Information
- On Golf Course
- Paved
- Private
- Landscaped
Property Features
- Foundation: Slab
- Foundation: Block
Heating and Cooling
- Electric
- Central Air
Pool Information
- Screen Enclosure
- In Ground
- Outside Bath Access
- Heated
- Gunite
Flooring
- Ceramic Tile
- Carpet
- Luxury Vinyl
Exterior Features
- Block
- Stucco
- Roof: Tile
- Roof: Concrete
Utility Information
- Utilities: Sprinkler Recycled, Cable Available, Sprinkler Well, Public, Water Connected, Water Source: Public, Electricity Connected, Sewer Connected, Underground Utilities
- Sewer: Public Sewer
School Information
- Elementary School: Taylor Ranch Elementary
- Middle School: Venice Area Middle
- High School: Venice Senior High
Parking
- Garage Door Opener
- Golf Cart Garage
Stories
- 1
Living Area
- 2,426 sqft
Additional Information: Venice/Englewood | 941-493-1000
Location
Disclaimer: Listings Courtesy of “My Florida Regional MLS DBA Stellar MLS © 2026. IDX information is provided exclusively for consumers personal, non-commercial use and may not be used for any other purpose other than to identify properties consumers may be interested in purchasing. All information provided is deemed reliable but is not guaranteed and should be independently verified. Last Updated: 10/22/26 17:19
Based on information submitted to the MLS GRID as of 10/23/2026 00:19. All data is obtained from various sources and may not have been verified by broker or MLS GRID. Supplied Open House Information is subject to change without notice. All information should be independently reviewed and verified for accuracy. Properties may or may not be listed by the office/agent presenting the information.
